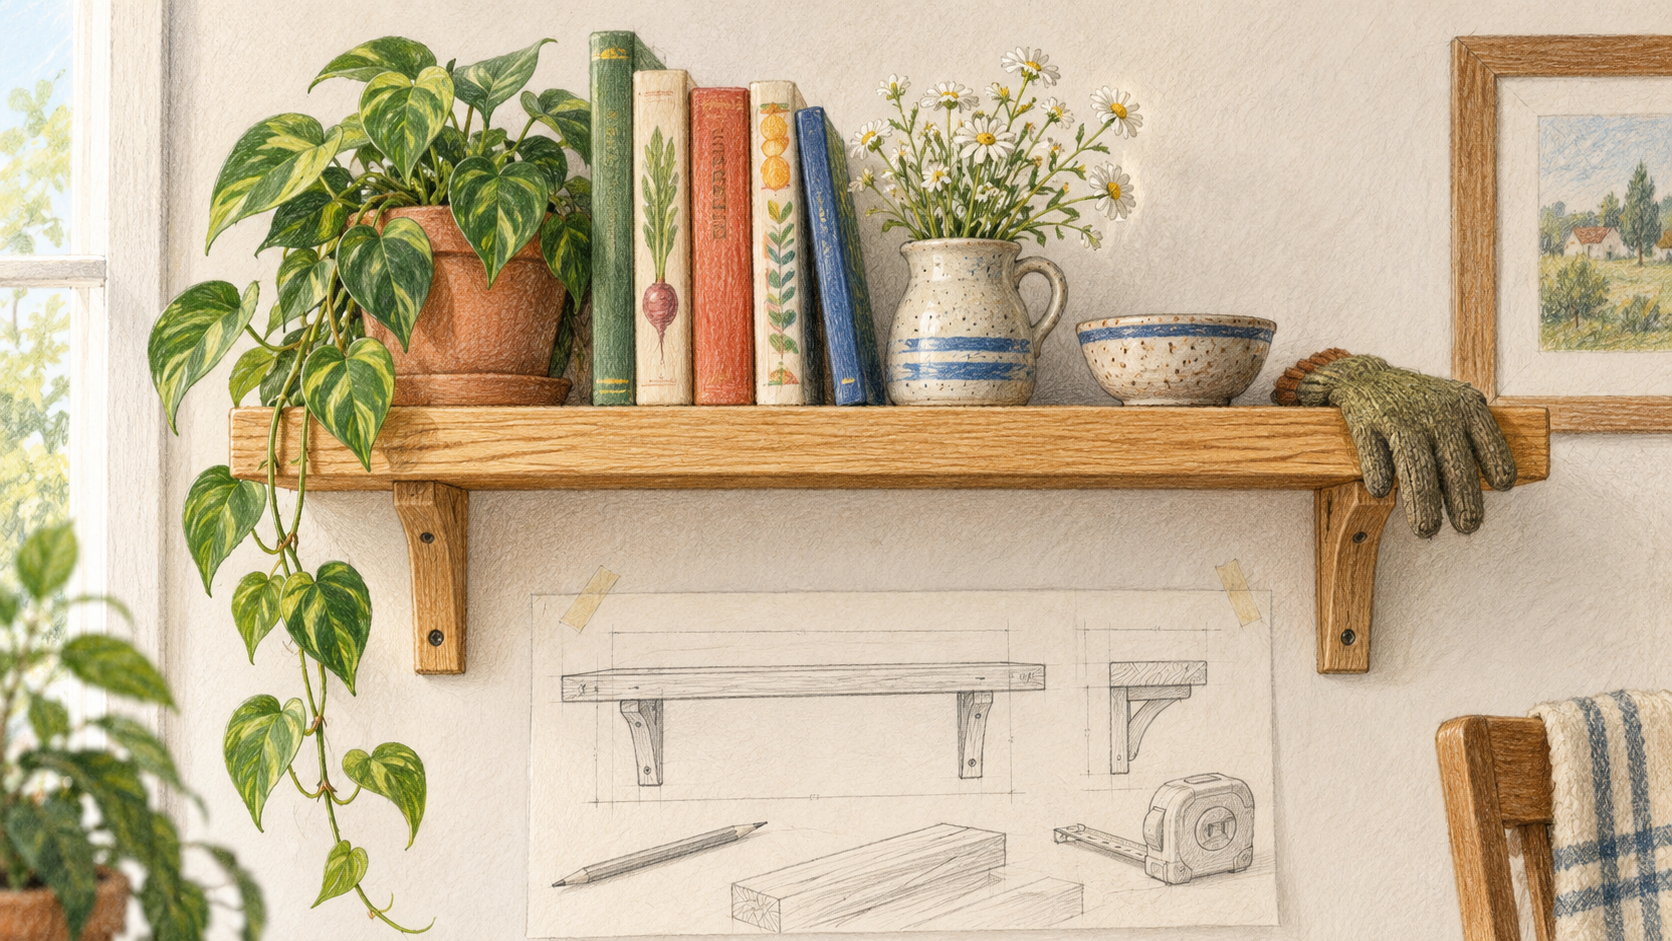
The shelf began with a photograph of a beautiful shelf. This was my first mistake. The photograph contained three tasteful objects. Our household contains cookbooks of several heights, a plant with ambitions and a ceramic jug that refuses to become smaller for aesthetic reasons.
I put the actual objects on the table and measured what they needed. The tallest cookbook made a strong case. The plant required a place where watering would not become an awkward performance. The jug needed room to be lifted without hitting the surface above it.
Suddenly the project had a brief. It was no longer a vague attempt to manufacture the room in somebody else's photograph.
I made a rough mock-up before committing to the final arrangement. That gave us something we could point at. Too close. Too high. That gap looks generous until you try to lift the jug. A sketch can suggest proportion; using the proposed space asks different questions.
The resulting shelf is simple. Its dimensions would look oddly specific in a catalogue because they belong to our things. I like that specificity. It is the evidence that someone considered the household before drawing the rectangle.
There are technical details to get right when building and installing furniture, and I follow the appropriate guidance rather than improvising around loads or fixings. This note concerns the earlier decision: what the piece is actually meant to hold.
A glove appeared on the shelf almost immediately. No one had included it in the brief. Furniture meets real life quickly, and real life is remarkably willing to contribute additional items.

A thought worth keeping?